
Villa
Altea · Alicante
Reference: DS-000747
€2,495,000
Description
Beautiful villa with sea views
This elegant residence stands at the entrance to Altea Hills urbanisation, one of the most exclusive and highly regarded residential enclaves on Spain’s Costa Blanca. Renowned for its 24-hour private security, exceptional natural surroundings and sophisticated Mediterranean lifestyle, this gated community offers an outstanding combination of privacy and tranquillity, just minutes from the centre of Altea, its beaches, services, restaurants, cultural attractions and leisure facilities.
Set on an elevated plot of 1,337 m², the property benefits from south, east and west orientations, filling the residence with natural light throughout the day. Its privileged position offers open views across the surrounding pine forest and mountains, together with partial views of the Mediterranean Sea. Mature landscaping and the elevated setting provide a remarkable sense of privacy while maintaining a close connection with the natural beauty of Altea Hills.
Originally built in 2007 and completely refurbished in 2015 using high-quality materials, the residence combines stately classical architecture with luxurious interiors and an excellent standard of maintenance. The property offers 453 m² of constructed area distributed across three floors and is sold fully furnished with carefully selected high-end furniture and finishes.
The main floor is approached through an elegant columned porch and impressive double wooden entrance doors. Inside, a double-height marble entrance hall illuminated by a crystal chandelier immediately establishes the character of the residence. From here, the property opens into a generous living area arranged into several distinct spaces and centred around a fireplace. Large windows connect the interior with an expansive covered terrace, creating a seamless transition between indoor and outdoor living.
The fully equipped kitchen has been designed for both everyday living and entertaining. It features a central island, an induction cooking area with integrated extraction, conventional and steam ovens, a boiling-water tap and a breakfast bar with seating for six. A pantry and adjoining office provide additional practicality, complemented by a designer wine cellar finished in leather and an industrial storage chamber. A guest cloakroom and wardrobe complete this level.
The first floor accommodates three spacious suites, each featuring fitted wardrobes and direct access to private terraces. The principal suite also incorporates a dedicated dressing room with a vanity area. Elegant Juliette balconies overlook the double-height entrance hall and contribute to the property’s distinctive architectural character.
The semi-basement level provides additional versatile accommodation and service areas. It includes a hall, a fully equipped laundry room with two washing machines and two dryers, a storage room and a flexible space that can be adapted as an additional double bedroom with access to the garage. This floor also offers a guest cloakroom, a double bedroom with an en-suite bathroom and another bedroom with a fitted wardrobe and window.
Internal access leads directly to the enclosed garage with capacity for two cars, while a substantial covered carport provides parking for two additional vehicles.
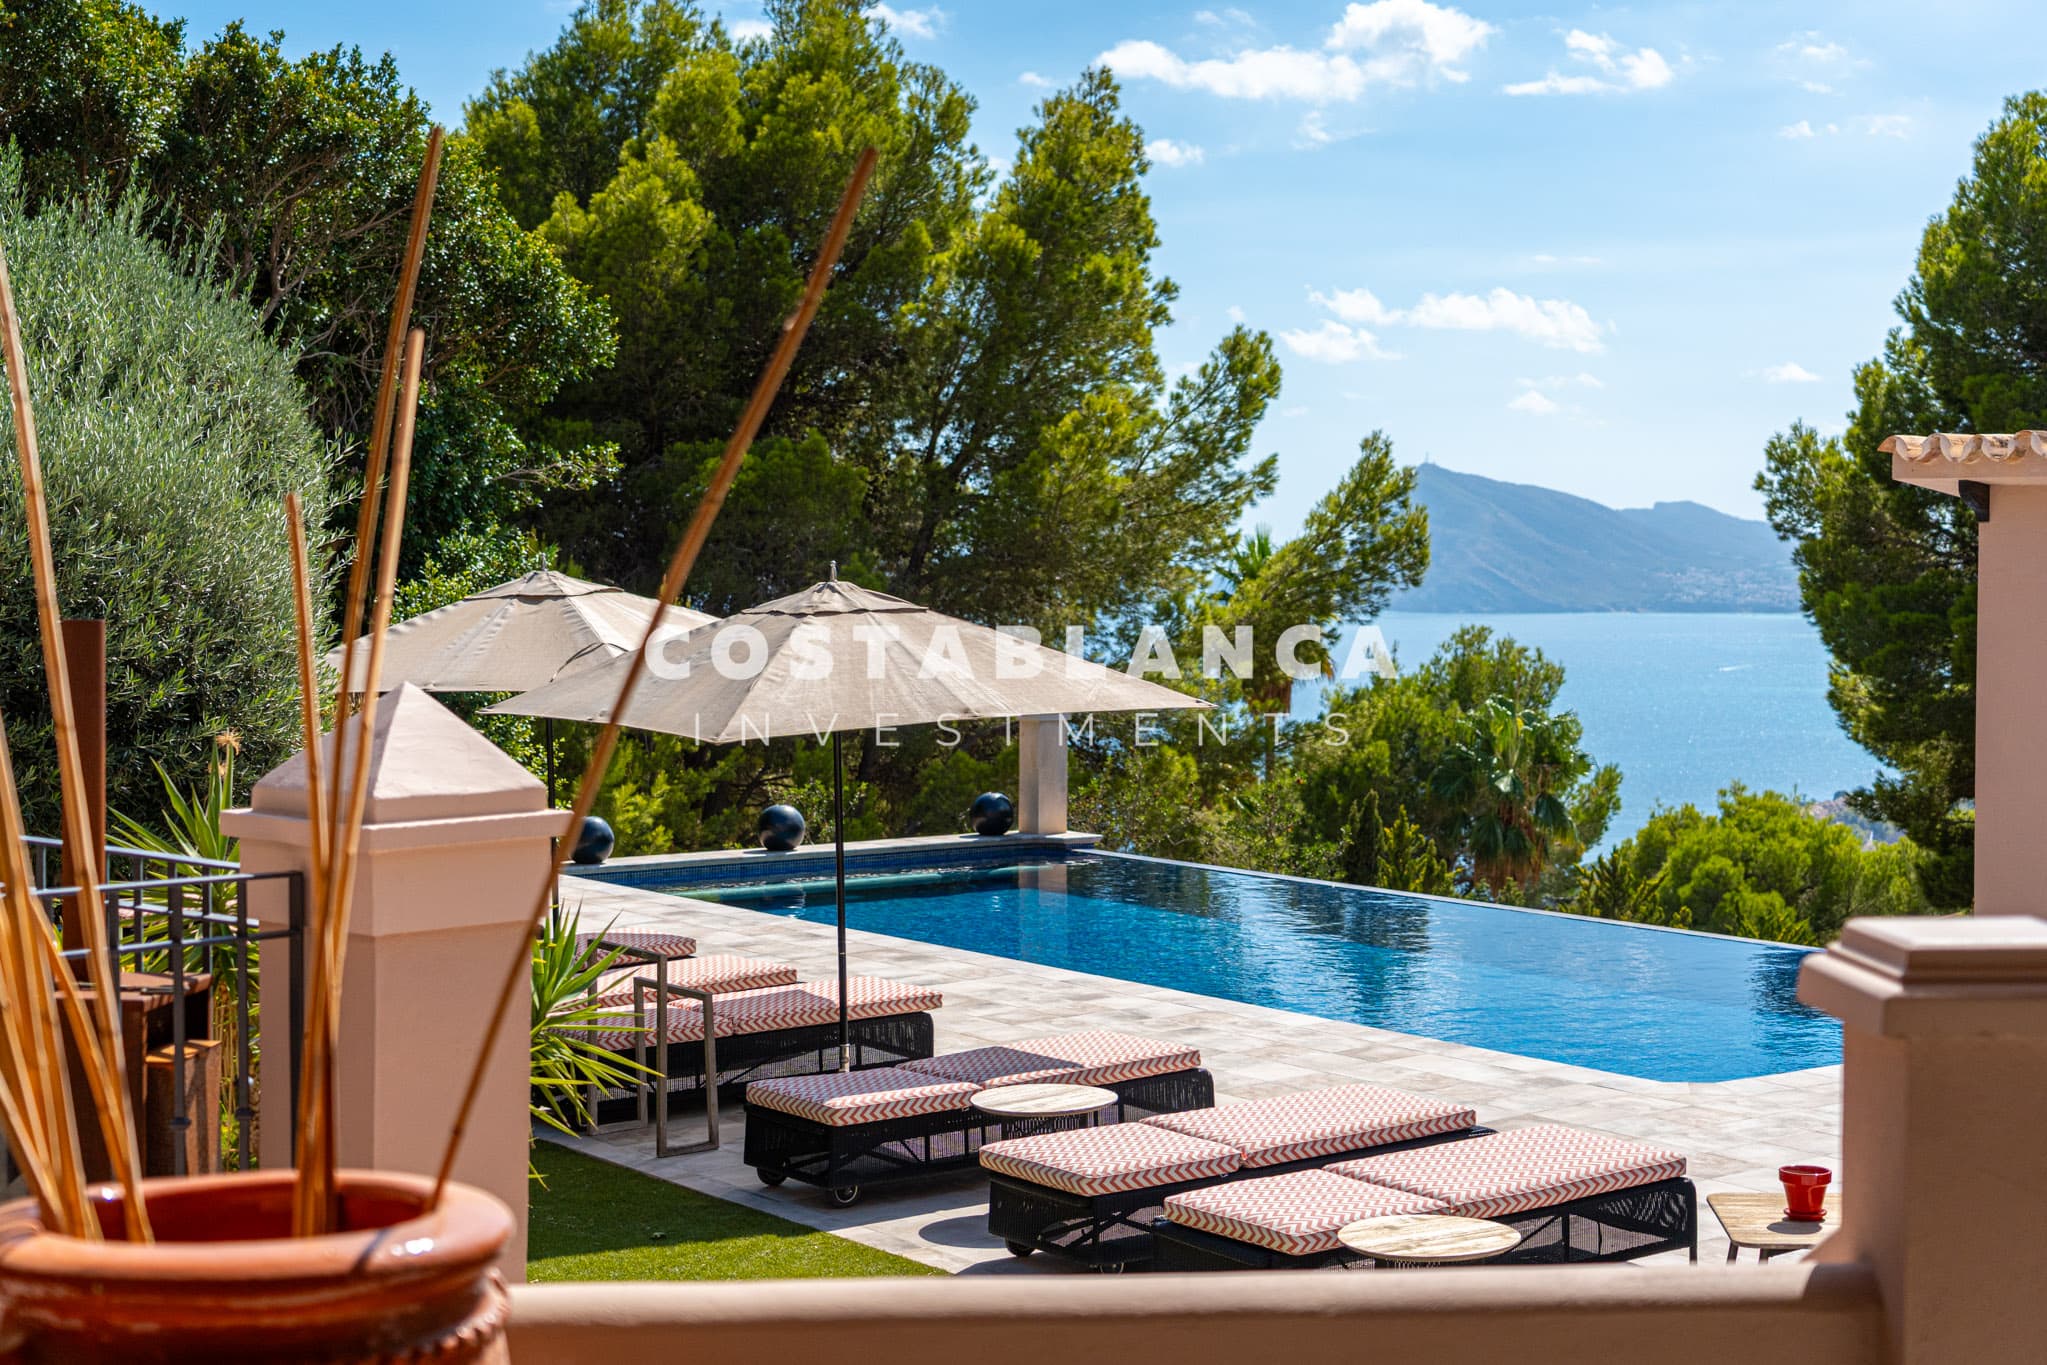
The exterior has been conceived as a private Mediterranean retreat designed for year-round outdoor living. At its heart is an elegant heated infinity swimming pool with saline purification and an automatic cover, allowing the pool to be enjoyed throughout the seasons while integrating beautifully with its surroundings.
Around the pool, generous sunbathing and cocktail areas create a sophisticated yet relaxed environment for both private moments and entertaining. An outdoor kitchen equipped with a Broil King barbecue and an adjoining summer dining area provide an exceptional setting for long Mediterranean lunches and evenings outdoors.
The landscaped gardens have been carefully designed to maximise privacy and combine high-quality artificial grass with mature vegetation, automatic irrigation and atmospheric landscape lighting that enhances the exterior after sunset.
A selection of covered and uncovered terraces extends the living spaces throughout the property. Integrated outdoor heaters make these areas comfortable beyond the summer months, while direct access from the living room and kitchen creates an effortless connection between the interior and gardens. One of the principal terraces is designed to accommodate an outdoor dining table for up to ten guests, providing an impressive setting for entertaining in the privileged surroundings of Altea Hills.
A private pétanque court adds another leisure element to the grounds, completing a residence created for enjoying the Costa Blanca lifestyle in comfort, privacy and style.
The property offers 453 m² of constructed space across three floors on a 1,337 m² private plot, with six bedrooms and four bathrooms. It includes terraces and balconies, fitted wardrobes, storage facilities, air conditioning, landscaped gardens, a heated swimming pool, an enclosed two-car garage and additional covered parking. Its elevated setting and south, east and west orientations provide abundant natural light and attractive views throughout the day.
Combining generous proportions, privacy, extensive outdoor spaces and a privileged position within Altea Hills, this elegant Mediterranean residence has been designed for sophisticated year-round living on the Costa Blanca.
Distances
• Beach: approximately 5 km
• Alicante-Elche Miguel Hernández Airport: approximately 70 km
• Valencia: approximately 130 km
Specifications
- Bedrooms
- 6
- Bathrooms
- 4
- Built area
- 453 m²
- Plot
- 1,337 m²
Features
- Pool
- Garden
- Parking
- Storage room
- Terrace
- Air conditioning